
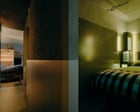
A subterranean former laundry measuring under 40 square metres in Melbourne’s inner east has claimed one of the country’s top design honours at the National Architecture Awards.
Spatial ingenuity beneath heritage walls
The semi-subterranean renovation, tucked beneath the heritage-listed Quamby apartment complex in Toorak, took out the Emil Sodersten award for interior architecture at the national ceremony on 29 October. Despite possessing a footprint smaller than a typical double garage, the finished home integrates luxury living with dramatic spatial economy, featuring an Aga stove, a bespoke cocktail bar, a sunken lounge room, and an adjoining terrace pavilion.
Guardian Australia Lifestyle reported that homeowners Ronnen Goren and his partner unveiled the completed project late last year, transforming what had long languished as a damp, disused utility basement into a highly refined residential sanctuary.
Maximising the micro-apartment
The project relies on meticulous planning and optical illusions to overcome its diminutive proportions. Micro-apartments have traditionally faced scepticism in Australian capital cities, where domestic ideals remain anchored to sprawling suburban blocks and expansive open-plan layouts. Yet the Toorak redevelopment reflects a broader cultural pivot toward compact, small-footprint luxury.
Architectural jurors lauded the conversion as an "exuberant" reinvention of interior volume. By carving out distinct zones across subtle shifts in elevation—including the recessed sitting area and an outdoor garden pavilion—the design dispels the claustrophobic atmosphere commonly associated with basement dwellings. Strategic lighting and rich material choices convert utilitarian masonry into an intimate home, demonstrating that extreme spatial limits need not dictate aesthetic austerity.
Rethinking urban infill and heritage fabric
The accolade arrives as property markets across Sydney and Melbourne grapple with increasing density requirements, rigorous heritage protections, and escalating construction costs. In blue-ribbon postcodes such as Toorak, development pressure frequently collides with statutory conservation controls designed to preserve historic residential streetscapes.
Adaptive reuse projects that unlock overlooked spaces—such as undercrofts, cellars, and disused outbuildings—offer an intelligent template for gentle urban infill. Rather than altering external heritage elevations, the subterranean intervention preserves Quamby’s historic fabric while inserting contemporary residential capacity beneath. Industry analysts note that while bespoke retrofits of this calibre demand significant capital investment per square metre, they establish a compelling precedent for extracting value from neglected space in established, amenity-rich neighbourhoods.
Celebrating precision in Australian interiors
The Emil Sodersten award, conferred annually by the Australian Institute of Architects, honours interior projects that demonstrate outstanding conceptual clarity and artisanal craft. Named after the influential interwar architect who helped modernise Australia’s commercial and residential landscape, the prize typically celebrates projects that challenge conventional domestic layouts.
By securing the national benchmark for a dwelling under 40 square metres, the Toorak apartment signals an evolving architectural maturity. The success of the conversion illustrates that thoughtful detailing, tailored joinery, and inventive zoning can elevate the unlikeliest of neglected utility spaces into an enduring residential triumph.